Timber House Engineering

Pankaj Singh
| 26-08-2026
 · Art Team
Timber has evolved from a traditional building material into a highly engineered solution for contemporary housing.
Advances in structural analysis, engineered wood products, digital fabrication, and construction technology allow architects and engineers to create homes that combine strength, efficiency, durability, and architectural character.
A successful timber house depends on coordination at every stage. Materials must suit their structural role, connections must transfer forces safely, and the building envelope must protect the structure from moisture while providing thermal performance. When these elements are considered together, timber can support sophisticated residential architecture without losing its distinctive natural character.
Choosing the Right Timber
The design process begins with selecting appropriate wood products for each application. Solid timber, glued laminated timber, structural panels, and other engineered wood products offer different combinations of strength, stiffness, dimensional stability, and fabrication possibilities.
Cross-laminated timber (CLT), for example, is manufactured from multiple layers of structural wood arranged in alternating directions and bonded into large panels. Other engineered products can be manufactured into beams, columns, panels, and other components according to specific structural requirements.
Selection depends on factors such as span, loading, moisture exposure, fire-performance requirements, connection design, and construction method. Using each product where its properties are best suited helps create an efficient structural system.
Creating a Reliable Structural System
The structure must provide a continuous path for transferring loads from the roof and floors through the supporting elements and into the foundations. Engineers calculate these forces and determine the appropriate dimensions, materials, and arrangements for the structural members.
Beams, columns, walls, floors, roofs, and connections therefore function as parts of one system. Structural planning must also consider wind, snow where applicable, seismic forces where relevant, deflection, vibration, and everyday service conditions.
Careful engineering can provide the freedom to create open interiors, generous glazing, and varied room layouts while maintaining the required structural performance.
Engineering the Connections
Connections are fundamental to timber construction because they transfer forces between structural members. Screws, bolts, plates, brackets, dowels, and specialized connectors can be selected according to the loads and configuration of each joint.
Connection design involves more than choosing suitable hardware. Engineers must consider timber strength, load direction, member dimensions, spacing, moisture conditions, installation tolerances, and fire performance.
Modern manufacturing can produce precisely cut joints and connection components, while skilled craftsmanship can refine visible details. In well-resolved architecture, the connection can become an intentional design feature rather than something hidden from view.
Designing for Fire Performance
Fire performance must be addressed from the earliest stages of timber building design. Although wood is combustible, engineered timber assemblies can be designed to achieve required levels of fire resistance through strategies such as appropriate member sizing, protective layers, compartmentation, connection detailing, and tested or appropriately designed assemblies.
Engineers assess both individual structural elements and the behavior of the overall building system. Requirements vary according to factors such as building type, size, occupancy, construction system, and applicable regulations.
Treating fire performance as an integral part of structural design allows timber buildings to be developed with safety requirements considered alongside architectural objectives.
Protecting Timber From Moisture
Moisture control is essential for maintaining the durability of timber structures. The building envelope must prevent unnecessary water exposure while allowing the assembly to manage moisture appropriately.
Roof geometry, drainage, flashing, cladding, ventilation, air control, and weather-resistant detailing all contribute to this objective. Exterior timber also needs to be selected and protected according to its exposure and intended use.
Good detailing is especially important at joints, openings, roof edges, and transitions between different materials. Keeping vulnerable structural elements adequately protected can extend service life and simplify inspection and maintenance.
Integrating Different Materials
A contemporary timber house does not need to be constructed entirely from wood. Combining timber with other materials can provide practical and structural advantages.
Concrete is commonly suited to foundations and other applications requiring substantial mass or compressive capacity. Steel can be used for specialized structural members and connections, while glass can provide daylight and visual openness. Insulation and other envelope materials contribute to thermal and environmental performance.
This approach allows designers to select materials according to their technical properties instead of forcing one material to perform every function.
Using Digital Precision
Digital design and fabrication have changed how timber buildings can be produced. Computer-aided design, three-dimensional modeling, automated cutting, and prefabrication allow components to be manufactured to precise dimensions before reaching the construction site.
Wall panels, floor assemblies, roof components, beams, and other elements can be prepared in controlled manufacturing environments and then assembled according to coordinated construction information.
Prefabrication can shorten certain site operations, improve dimensional consistency, and make material use more predictable. Its effectiveness, however, depends on accurate design, manufacturing, transportation, and installation planning.
Improving Energy Performance
The structural material alone does not determine how efficiently a home uses energy. Performance depends on the complete building envelope and the systems that support it.
Insulation, windows, air sealing, ventilation, roofs, floors, walls, and mechanical equipment must be coordinated to control heat transfer and maintain comfortable indoor conditions.
Building orientation and form can also influence performance by affecting daylight, solar exposure, ventilation, and heating or cooling requirements. A well-designed timber home therefore treats structural engineering and environmental performance as interconnected parts of the same project.
Expressing Craftsmanship Through Structure
Timber has an unusual ability to make structural design visible. Beams, columns, panels, and carefully detailed joints can contribute directly to the character of an interior.
Modern precision does not eliminate craftsmanship. Instead, advanced fabrication can provide accurately manufactured components while skilled workers refine assembly, finishing, and visible details.
This combination allows structural elements to serve multiple purposes: carrying loads, defining spaces, and contributing to the visual identity of the home.
Considering the Full Life Cycle
The sustainability of a timber building depends on more than choosing wood as the primary structural material. Responsible sourcing, manufacturing efficiency, transportation, construction, durability, maintenance, and end-of-life options all influence environmental performance.
Long service life is particularly important. A durable building can make more effective use of the resources invested in its construction. Designing for inspection, maintenance, repair, adaptation, and potential reuse can further improve resource efficiency.
Sustainable timber architecture therefore requires a life-cycle perspective rather than relying on a single material characteristic.
The Future of Timber Housing
Advances in engineered wood, computational design, digital fabrication, prefabrication, and building-envelope technology are expanding what can be achieved with timber.
As design and manufacturing processes become increasingly integrated, structural components can be developed with greater precision and assembled more efficiently. This creates opportunities for new forms of residential architecture while maintaining rigorous structural requirements.
The essential principles remain unchanged: select appropriate materials, establish clear load paths, engineer connections carefully, control moisture, address fire performance, and design for long-term service.
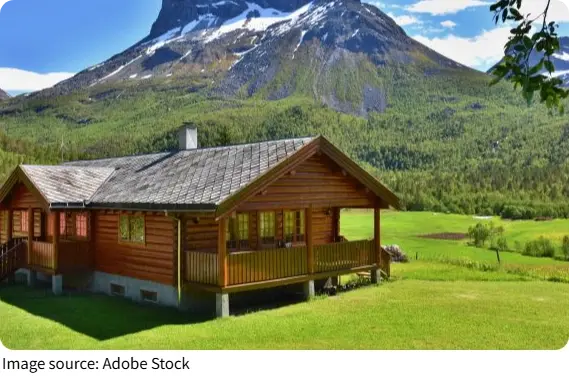
Modern timber engineering has transformed the possibilities of residential construction. Advanced materials and precise manufacturing allow wood to perform demanding structural roles while preserving the warmth, texture, and visual qualities that make timber distinctive.
The most successful timber homes result from the integration of engineering, craftsmanship, digital fabrication, building-envelope design, durability, energy performance, and responsible resource use. When these disciplines are coordinated from the beginning, timber can become more than a construction material—it can form the foundation of refined, efficient, durable, and thoughtfully engineered contemporary homes.